Showing posts with label rendering. Show all posts

Vray for SketchUp 3.6 Released

Chaos Group has released V-Ray 3.6 for SketchUp, the latest update to their professional rendering plugin. Built on Chaos Group’s industry-leading technology, V-Ray 3.6 for SketchUp simplifies the design process for architects and designers, offering photorealistic visuals and easy-to-use controls from concept to construction.

Powerful GPU & new hybrid rendering

The speed improvements long associated with the GPU are now even easier to access, including added support for aerial perspective, displacement, subsurface scattering, and matte/shadows. The addition of a new GPU + CPU hybrid rendering mode will also maximize all existing hardware for NVIDIA CUDA users, ensuring that designers can use any and all computing power, whenever they need it.

Viewport rendering (VPR)
Users are no longer limited to the frame buffer, as they can now render live directly in the SketchUp viewport. With new Viewport rendering, users can easily select and render multiple regions at once, quickly blending between V-Ray render and the SketchUp model using their +/- hotkeys to control opacity.

User interface

Building on V-Ray 3 for SketchUp’s massive UI overhaul, the new, smarter UI is now cleaner and easier to navigate, with better support for 4K monitors. Other UI updates include:
  • File manager – All scene files can now be managed in one place using the first file manager for SketchUp. Users can set file paths, create scene archives, and keep track of assets like textures, IES files, and proxy objects, bringing a convenient organization tool to their design and visualization process.
  • New V-Ray color picker – Simple, yet powerful, the new color picker allows users to select color values in Screen sRGB (0–255) or Rendering (0.0–1.0) color space, enabling even more accurate color selections.
  • Better viewport materials – V-Ray materials will now display more accurately in the SketchUp viewport, so users know what they’ll get when it’s time to render.

Additional new tools and improvements include:

  • Adaptive Lights – For scenes with many lights, the new Adaptive Lights mode can help cut render times by up to 700%.
  • Sunlight studies – Create sunlight & shadow studies with SketchUp sun animation.
  • Fog – Add depth to scenes with realistic 3D fog and light scattering effects.
  • V-Ray Scene import – Import and render V-Ray scenes (.vrscene) from other applications such as 3ds Max, Rhino, and Revit.
  • Animated proxy objects – Easily add pre-animated 3D objects like walking people and trees blowing in the wind as animated V-Ray proxies.
  • Proxy previews – Control the look of V-Ray proxies in the SketchUp viewport. Select from Whole mesh, Bounding box, Point (Origin), and a new low poly Proxy preview mode.
  • New texture maps – Fine-tune the look of a scene with new gradient, color temperature and procedural noise texture maps.
  • 2D Displacement – Quickly add surface detail without extra modeling using optimized 2D displacement. Perfect for architectural materials like brick and stone.
  • Improved denoising – V-Ray Denoiser is now easier to set up and you can refine settings even after you render.
  • VRscans materials – Now compatible with real world scanned materials from VRscans, a subscription service that provides access to a library of over 600+ photorealistic, drag-and-drop materials.

Pricing/Availability

V-Ray 3.6 for SketchUp is a free update for all V-Ray 3.x for SketchUp customers. Login at chaosgroup.com to download. For a free trial or pricing information, please visit the V-Ray for SketchUp product page. V-Ray 3.6 for SketchUp is available for Windows & Mac OS, and is compatible with SketchUp versions 8–2018.

About Chaos Group

Chaos Group is a worldwide leader in computer graphics technology, helping artists and designers create photorealistic imagery and animation for design, television and feature films. Chaos Group specializes in physically-based rendering and simulation software used daily by top design studios, architectural firms, advertising agencies and visual effects companies around the globe. Today, the company's research and development in cloud rendering, material scanning and virtual reality is shaping the future of creative storytelling and digital design. Founded in 1997, Chaos Group is privately owned with offices in Sofia, Los Angeles, Baltimore, Seoul and Tokyo. For more information, visit: chaosgroup.com.

by 

Share:

Lumion LiveSync for SketchUp

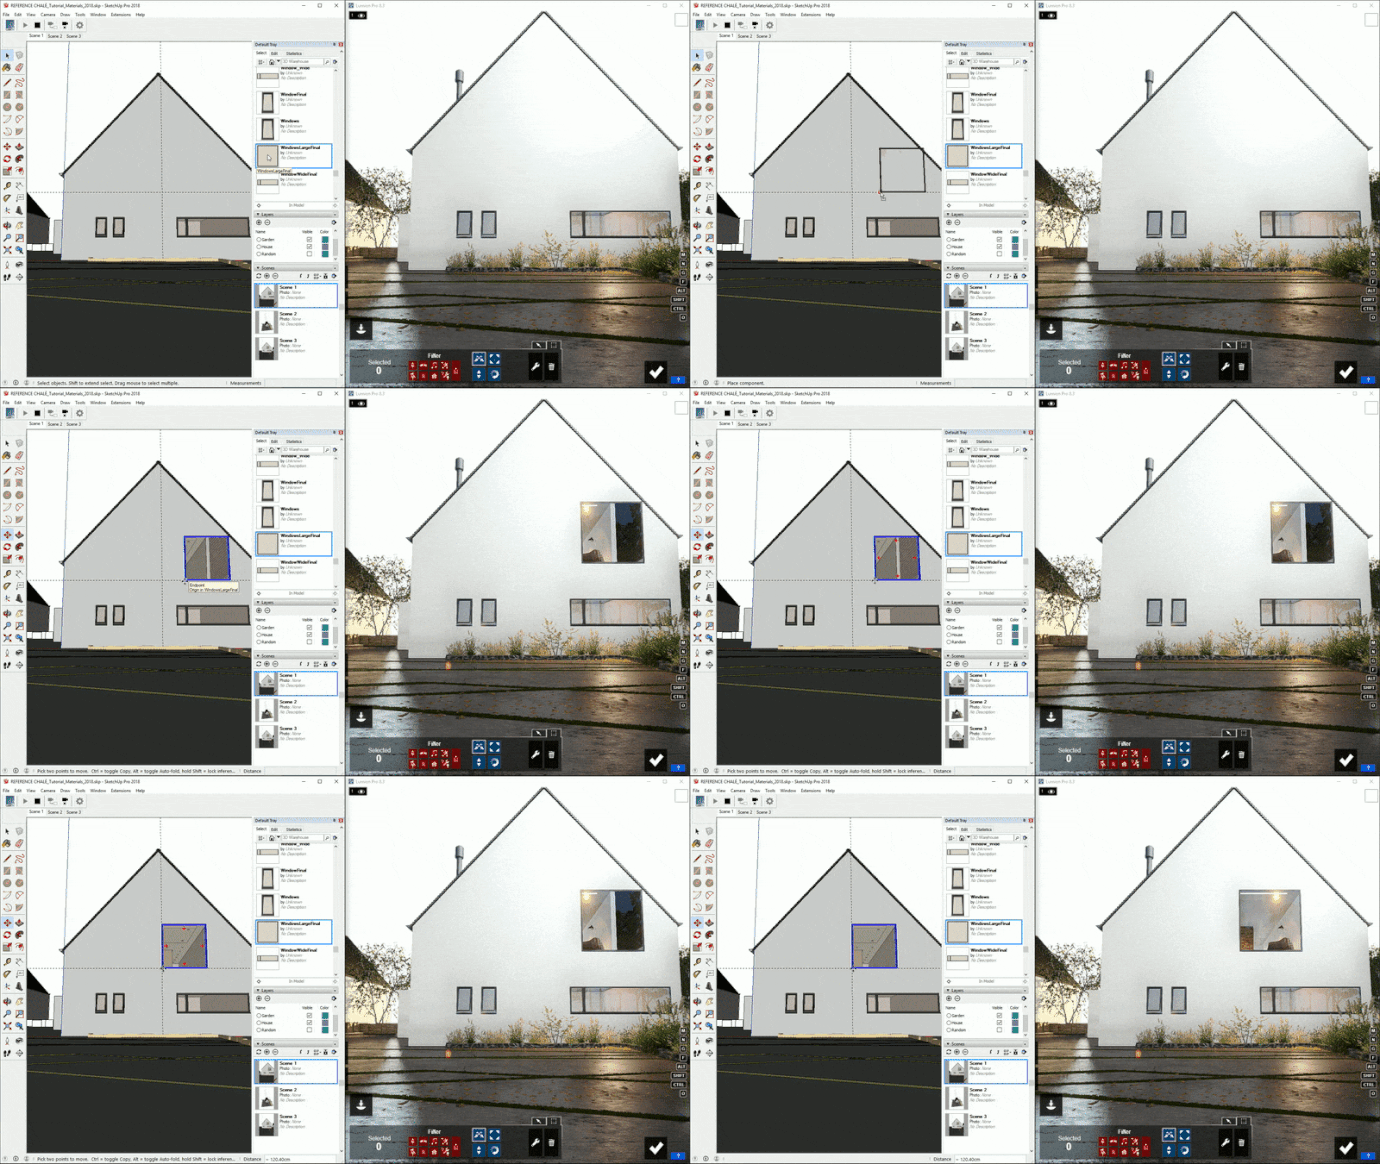
Lumion 8.3 was released today as a free upgrade from Lumion 8. At the core of the release is the new Lumion LiveSync for SketchUp and the improved LiveSync for Revit.
LiveSync is an exciting new feature for architects and designers in SketchUp. Seeing a real-time render as you work is nothing short of astonishing.

See the building while you build it!

Lumion LiveSync lets architects and designers immediately set up a live, real-time visualization of their SketchUp or Revit model in Lumion’s beautiful, lifelike environment. Instantly, they’ll see their model in Lumion’s fully featured landscape with highly detailed materials, photorealistic lighting and shadows, and objects from a massive content library.


Lumion 8.3 also enables faster 3D rendering workflows. As architects and designers continue to develop and change their models in SketchUp and Revit, they can simultaneously prepare their renders in Lumion and save their scene for future development or quick rendering.


The new LiveSync in Lumion 8.3 includes:
  • Point-of-view synchronization between SketchUp/Revit and Lumion
  • The ability to add and save Lumion’s beautiful materials to a LiveSync project
  • Real-time materials synchronization and visualization
  • Automatic model importing into Lumion (no need to separately import a model)

The LiveSync plugins for SketchUp and Revit are free for everyone and available on the Lumion website or the Autodesk App Store.
More information: Lumion.com
Lumion 8.3 can be purchased via Lumion.com.
Check out: https://lumion.com/what-s-new.html for the new Lumion 8.3 features and media.
Hardware specifications / system requirements: https://lumion.com/system-requirements.html
About Lumion​: Lumion empowers architects to transform their CAD designs into strikingly beautiful renders in seconds. Whether you model in SketchUp, Revit, 3ds Max, Rhino or many others, Lumion instantly breathes life into your designs with realistic trees, stylish effects, and thousands of objects and materials from our content library. No training required, and after just 15 minutes, you can learn to create jaw-dropping images, videos and 360 panoramas with lightning-fast speeds.
About ACT-3D B.V.​: Founded in January 2001, Dutch development powerhouse Act-3D B.V. creates user-friendly real-time 3D visualization software. Lumion, MyLumion, Act-3D, Hyperlight, Pureglass, OmniShadow and Speedray Reflections are registered trademarks of Act-3D B.V. in The Netherlands.


Share:

A 3D Text Rendering Tutorial

With the availability of tools like DirectX and OpenGL, writing a desktop application that renders 3D elements is not very difficult nowadays. However, like many technologies, there are sometimes obstacles making it difficult for developers trying to enter into this niche. Over time, the race between DirectX and OpenGL has caused these technologies to become more accessible to developers, along with better documentation and an easier process of becoming a skilled DirectX or OpenGL developer.
DirectX, introduced and maintained by Microsoft, is a technology specific to the Windows platform. On the other hand, OpenGL is a cross-platform API for the 3D graphics arena whose specification is maintained by the Khronos Group.
introduction to opengl

Share:

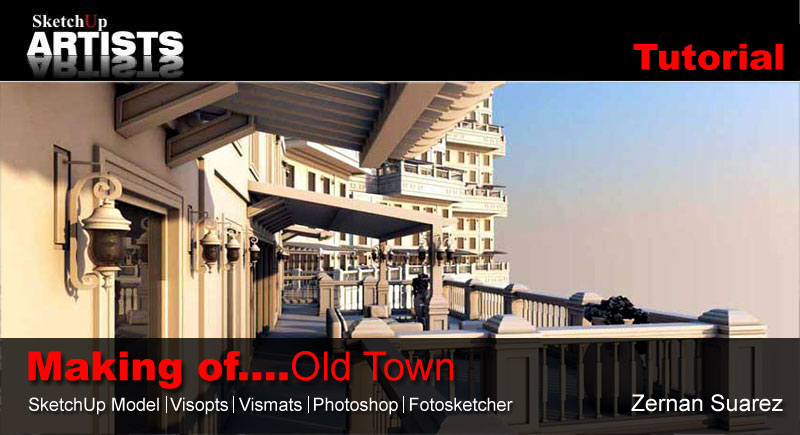
Making of Old Town – Day, Night (V-Ray Tutorial)

3D Vizualiser and Graphic designer Zernan Suarez has produced this tutorial for us, covering scene set-up, materials, both day and night renders and NPR. Software used includes SketchUp, V-Ray for SketchUp, Photoshop and the freeware filter software FotoSketcher. Included in this comprehensive tutorial are downloads to help you follow along if you wish.
Share:

Organic modeling with the Artisan plugin


SketchUp plugin wizard Dale Martens (a.k.a. Whaat) recently released an amazing and incredibly useful organic modeling toolset called Artisan. Based on Dale’s popularSubdivide & Smooth tools, Artisan is perfect for people who want to use SketchUp to model organic shapes and terrain features. Artisan includes a set of “deformation” tools that allow you to sculpt, smooth, flatten, pinch and apply textures just like you would with a brush.
The toolbar for Dale Martens' Artisan Organic Toolset for SketchUp


Eric Lay modeled Patrick Beaulieu's "Bobby Bubble" character, then rendered him (her?) with Twilight Render.
Share:

Turning 3D SketchUp Models Into Reality (VIDEO)

The Google headquarters in 3D
[Photo by Sweet Onion Creations.]
Sweet Onion Creations is a company dealing with 3D printing. In the video, they show you how they load a model located in Google Earth (and perhaps available in the Google 3D Warehouse) into Google SketchUp, check it for integrity, and then print it. They describe the printing as follows:
The process starts with a very fine white powder that resembles cornstarch in consistency. The toxicity is so low that it is almost food-grade in quality. On the computer, a house or hillside is sliced up digitally and made into an outline or “pancake.” From here it is fed into the machine and each outline of that pancake traced out using a small dispenser on an “x” and “y” axis. A sugar and water binder is applied to temporarily glue each layer together.

It’s commonly referred to as an “additive process”. The best part is it generates the least waste (97% is recycled back through) which means less cost for our clients and easier on the environment.

However, the success of the architecture model hinges on a perfect “water tight” Computer Aided Design (CAD) file called a Stereolithography or STL for short. Preparing this file is typically the most tedious and difficult task of the entire process of going from 2D drawings on the computer to the 3D model in the hand. If not carefully produced, a corrupt CAD file causes the model to “blow up” in the machine and the results are fragments of building materials that simply crumble upon removal.
Sweet Onion Creations offers to turn your 3D models into reality, paid via Google Checkout, so you might want to browse the 3D Warehouse (or create your own design) if you’re looking for a unique gift.

Share:

Popular Posts

Google SketchUp is software that you can use to create 3D models of anything you like.On this blog you can find mostly furniture 3d models. sketchup, 3d models , sketchup models, sketchup components, .skp models, sketchup model , free sketchup models , furniture models , 3d models

Followers

Category

Recent Posts