Showing posts with label sketchup. Show all posts

Vray for SketchUp 3.6 Released

Chaos Group has released V-Ray 3.6 for SketchUp, the latest update to their professional rendering plugin. Built on Chaos Group’s industry-leading technology, V-Ray 3.6 for SketchUp simplifies the design process for architects and designers, offering photorealistic visuals and easy-to-use controls from concept to construction.

Powerful GPU & new hybrid rendering

The speed improvements long associated with the GPU are now even easier to access, including added support for aerial perspective, displacement, subsurface scattering, and matte/shadows. The addition of a new GPU + CPU hybrid rendering mode will also maximize all existing hardware for NVIDIA CUDA users, ensuring that designers can use any and all computing power, whenever they need it.

Viewport rendering (VPR)
Users are no longer limited to the frame buffer, as they can now render live directly in the SketchUp viewport. With new Viewport rendering, users can easily select and render multiple regions at once, quickly blending between V-Ray render and the SketchUp model using their +/- hotkeys to control opacity.

User interface

Building on V-Ray 3 for SketchUp’s massive UI overhaul, the new, smarter UI is now cleaner and easier to navigate, with better support for 4K monitors. Other UI updates include:
  • File manager – All scene files can now be managed in one place using the first file manager for SketchUp. Users can set file paths, create scene archives, and keep track of assets like textures, IES files, and proxy objects, bringing a convenient organization tool to their design and visualization process.
  • New V-Ray color picker – Simple, yet powerful, the new color picker allows users to select color values in Screen sRGB (0–255) or Rendering (0.0–1.0) color space, enabling even more accurate color selections.
  • Better viewport materials – V-Ray materials will now display more accurately in the SketchUp viewport, so users know what they’ll get when it’s time to render.

Additional new tools and improvements include:

  • Adaptive Lights – For scenes with many lights, the new Adaptive Lights mode can help cut render times by up to 700%.
  • Sunlight studies – Create sunlight & shadow studies with SketchUp sun animation.
  • Fog – Add depth to scenes with realistic 3D fog and light scattering effects.
  • V-Ray Scene import – Import and render V-Ray scenes (.vrscene) from other applications such as 3ds Max, Rhino, and Revit.
  • Animated proxy objects – Easily add pre-animated 3D objects like walking people and trees blowing in the wind as animated V-Ray proxies.
  • Proxy previews – Control the look of V-Ray proxies in the SketchUp viewport. Select from Whole mesh, Bounding box, Point (Origin), and a new low poly Proxy preview mode.
  • New texture maps – Fine-tune the look of a scene with new gradient, color temperature and procedural noise texture maps.
  • 2D Displacement – Quickly add surface detail without extra modeling using optimized 2D displacement. Perfect for architectural materials like brick and stone.
  • Improved denoising – V-Ray Denoiser is now easier to set up and you can refine settings even after you render.
  • VRscans materials – Now compatible with real world scanned materials from VRscans, a subscription service that provides access to a library of over 600+ photorealistic, drag-and-drop materials.

Pricing/Availability

V-Ray 3.6 for SketchUp is a free update for all V-Ray 3.x for SketchUp customers. Login at chaosgroup.com to download. For a free trial or pricing information, please visit the V-Ray for SketchUp product page. V-Ray 3.6 for SketchUp is available for Windows & Mac OS, and is compatible with SketchUp versions 8–2018.

About Chaos Group

Chaos Group is a worldwide leader in computer graphics technology, helping artists and designers create photorealistic imagery and animation for design, television and feature films. Chaos Group specializes in physically-based rendering and simulation software used daily by top design studios, architectural firms, advertising agencies and visual effects companies around the globe. Today, the company's research and development in cloud rendering, material scanning and virtual reality is shaping the future of creative storytelling and digital design. Founded in 1997, Chaos Group is privately owned with offices in Sofia, Los Angeles, Baltimore, Seoul and Tokyo. For more information, visit: chaosgroup.com.

by 

Share:

Multiple Profiles, One Follow Me

I have a confession. I love Follow Me. Don't let Push/Pull know, but I think that Follow Me may be my favorite modification tool in SketchUp. Push/Pull is great and all, but when I have to sweep a molding profile around a room, or round-off the corner of a table, it's clear that Follow Me is my tool of choice.
While Follow Me and I have a great relationship, there are times that things get... tense. For example, if I want to take a bunch of shapes and have them all follow the same path. Follow Me will do it for me, but it does so begrudgingly. I can get all of the shapes to follow the path, but it ends up being more work than I like... A lot of selecting, path picking, then Follow Me, then picking the profile... Then I have to do the whole thing all over again for the next shape. It makes me wish I could just keep it simple. Just me and Follow Me and a single click to get the geometry I need.
Well, for the good of my relationship with Follow Me, I present this Skill Builder. Learn how multiple profiles can follow the same path with a single click. This may be the thing that you need to get closer to Follow Me.
Just don't tell Push/Pull.


By Aaron Dietzen

Share:

Lumion LiveSync for SketchUp

Lumion 8.3 was released today as a free upgrade from Lumion 8. At the core of the release is the new Lumion LiveSync for SketchUp and the improved LiveSync for Revit.
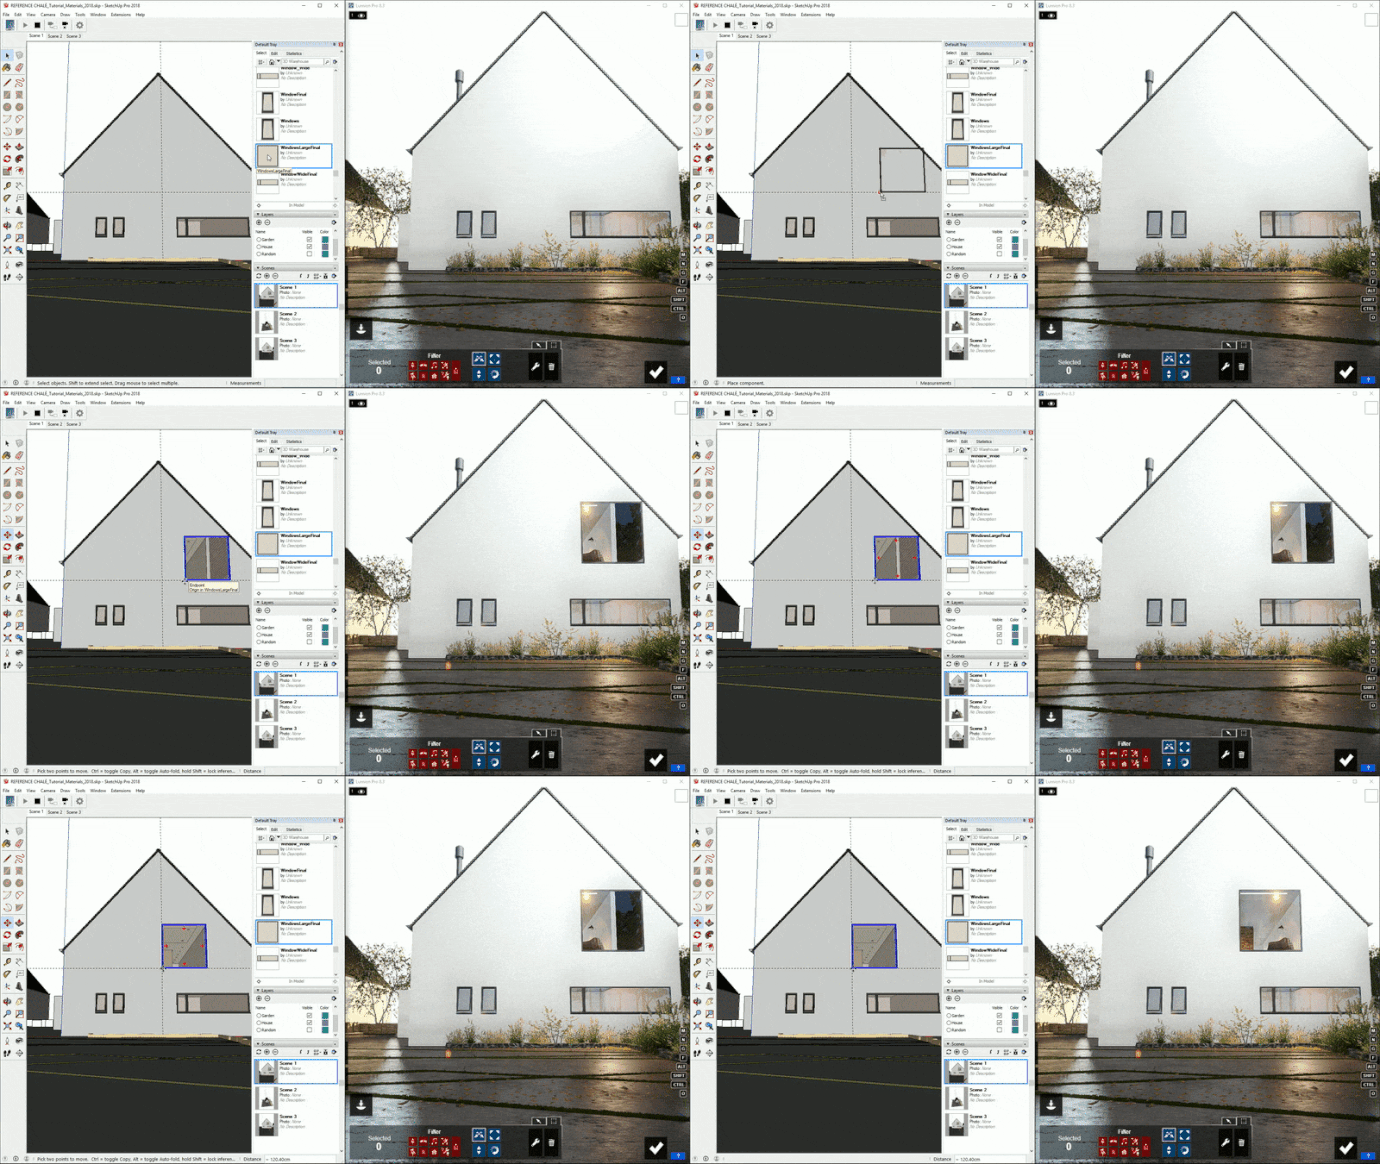
LiveSync is an exciting new feature for architects and designers in SketchUp. Seeing a real-time render as you work is nothing short of astonishing.

See the building while you build it!

Lumion LiveSync lets architects and designers immediately set up a live, real-time visualization of their SketchUp or Revit model in Lumion’s beautiful, lifelike environment. Instantly, they’ll see their model in Lumion’s fully featured landscape with highly detailed materials, photorealistic lighting and shadows, and objects from a massive content library.


Lumion 8.3 also enables faster 3D rendering workflows. As architects and designers continue to develop and change their models in SketchUp and Revit, they can simultaneously prepare their renders in Lumion and save their scene for future development or quick rendering.


The new LiveSync in Lumion 8.3 includes:
  • Point-of-view synchronization between SketchUp/Revit and Lumion
  • The ability to add and save Lumion’s beautiful materials to a LiveSync project
  • Real-time materials synchronization and visualization
  • Automatic model importing into Lumion (no need to separately import a model)

The LiveSync plugins for SketchUp and Revit are free for everyone and available on the Lumion website or the Autodesk App Store.
More information: Lumion.com
Lumion 8.3 can be purchased via Lumion.com.
Check out: https://lumion.com/what-s-new.html for the new Lumion 8.3 features and media.
Hardware specifications / system requirements: https://lumion.com/system-requirements.html
About Lumion​: Lumion empowers architects to transform their CAD designs into strikingly beautiful renders in seconds. Whether you model in SketchUp, Revit, 3ds Max, Rhino or many others, Lumion instantly breathes life into your designs with realistic trees, stylish effects, and thousands of objects and materials from our content library. No training required, and after just 15 minutes, you can learn to create jaw-dropping images, videos and 360 panoramas with lightning-fast speeds.
About ACT-3D B.V.​: Founded in January 2001, Dutch development powerhouse Act-3D B.V. creates user-friendly real-time 3D visualization software. Lumion, MyLumion, Act-3D, Hyperlight, Pureglass, OmniShadow and Speedray Reflections are registered trademarks of Act-3D B.V. in The Netherlands.


Share:

Making great 3D warehouse model? Look the video

For years now, SketchUp users of all skill levels have provided 3D models to the world through 3D Warehouse. We’re continually surprised by the breadth of 3D Warehouse contributions, but for a while now, we’ve been wondering how to help people make good models great.
Recently, we have taken some time to reflect on What makes a great 3D Warehouse model? To get everybody on the same page, we have developed a checklist that should help you create beautiful, useful, and easy-to-operate 3D Warehouse models. We’ve also created an article and a video series that digs deeper into what each item on the checklist means and how to hone your SketchUp skills to achieve the desired results.

Share:

New Materialise and SketchUp partnership brings nearly 3 million 3D models to users

Although many 3D printer manufacturers and service providers have found amazing success with launching their own independent products, it’s been just as interesting to see what happens when two companies have come together to create the best of what each company offers in a singular product.  Most recently, we’ve seen this with 3D Hubs and Thingiverse after the latter began integrating their on-demand 3D printing service directly into Thingiverse’s catalog of 3D print-ready digital models.  
Now, Materialise has teamed up with Trimble (owners of SketchUp) to streamline a new cloud-based service that improves the accessibility and printability of 3D models that are currently available inTrimble’s 3D Warehouse.  
Trimble, who purchased the popular SketchUp 3D modeling platform from Google in 2012 for an estimated $50-$100 million, has been busy since their purchase improving on the CAD program for their user base of over 30 million designers.  Their latest version of SketchUp, SketchUp 2015, was released in November of 2014.  The 3D Warehouse component of the company’s ecosystem contains nearly 3 million downloadable 3D models which are downloaded over 4 million times by nearly 1 million visitors every week.  
As a part of the collaboration, 3D Warehouse’s Printables feature will be powered by Materialise’s new cloud services to generate high-quality STL files, while also analyzing and fixing models as needed.
The new cloud services from Materialise, which are currently being used to operate their ownIdeasWorthMaking.com platform, were launched in 2014 in an effort to help drive meaningful applications to desktop fabrication and has helped provide a platform for educational and maker contests and challenges since its inception.  
“The belief that design tools should be as simple and intuitive as possible is deeply rooted in the philosophy behind SketchUp,” said Mike Tadros, Product Manager for 3D Warehouse.  
“Trimble’s collaboration with Materialise is aimed at eliminating the most common pitfalls and annoyances related to 3D Printing workflows.  There are a number exciting possibilities that can surely arise from our users being able to share and reliably access print-ready files directly from 3D Warehouse.”
The new offering from the companies was announced at the Materialise World Conference in Brussels in Brussels last week.   
Currently, Materialise and 3D Warehouse are testing the new features in beta, with a full launch planned sometime in the near future.
“For the past 25 years, we at Materialise have been developing software to empower useful applications of 3D Printing, both medical and industrial, and help users of 3D Printers to get the most out of their machines,” said Stefaan Motte, Director of Software for the Additive Manufacturing unit at Materialise.
“Through this collaboration, which links our new cloud service to 3D Warehouse, our goal is to now deliver an enhanced user experience to a much broader 3D printing community as well.  My hope is that the Printables feature enables this community of designers, artists, makers, and more, to focus even more on the design and creation of meaningful 3D Printing applications, while leaving the question of ‘Will it print?’ to our software.”

(3ders)
Share:

Similar to SketchUp?

No, it's Autodesk FormIt 

Autodesk is showing its conceptual modeling tool, FormIt, at the annual gathering of architects held by AIA. It appears remarkably easy to use. 3D buildings are easily created and modified with a push or pull. It’s like I’ve seen this somewhere before… Oh, yeah. It was called SketchUp.

Autodesk’s FormIt may remind you of another architectural conceptual modeling program
Architects have almost universally accepted SketchUp, which has been giving away its easy-to-use 3D modeler for years. This has no doubt been a vexation to Autodesk, whose Revit software, while close to a standard as a BIM design software, does not lend itself to the type of 3D “sketching” architects need to do at the conceptual stage of design.
Autodesk must have chafed at the use of SketchUp, which they had knocked for not being precise, not being a real solid modeler and not being able to merge efficiently into “serious” design tools. But nothing could pry SketchUp from architects’ hands.
So Autodesk creates FormIt
Of course, Autodesk would never copy SketchUp, right? It would be preposterous to think a software leader of high standing would stoop to anything so low. The giant that has never admitted to even having any competition. And how would that look, when the giant has actively and aggressively pursued others for copying their software.
I am not making any friends at the Autodesk booth with my unwelcome comparisons to a product it could never have copied. So I wander over to the SketchUp booth to get their take on FormIt, where I wonder out loud if SketchUp should be worried about the giant’s hot breath on their neck.
The SketchUp guys have quite another opinion on the similarity of FormIt. Their product manager bites his tongue when he sees I am taking notes. He answers instead with a barrage of numbers, most of them ending in “million” that signify the immense following and insurmountable lead SketchUp already enjoys.
But I can’t resist. I have to tell them FormIt is a real solid modeler. And it does tie directly into Revit.
SketchUp doesn’t deny it.
“But have you tried using it?” he asks rhetorically. He piques my interest, and I’m curious enough to see what real architects have to say. 
(engineering)
Share:

The BIMobject® App released for SketchUp

BIMobject® announced today that the cloud integration App for Trimble SketchUp is now released. The App is completely free of charge for all SketchUp users worldwide.  The App contains features such as providing the user with a toolset to find, source, update and check BIM objects supplied through the BIMobject® cloud completely integrated in their software.
Share:

Modeling SketchUp roofs on a click with Build Edge PLAN


If you’ve ever taught someone to use SketchUp, you’ve probably drawn the basic SketchUp house and then breezed over the details when it comes to detailing the roof. The truth is that designing roofs is not always a straightforward task, even for experienced modelers.
Share:

SketchUp at Trilogiq USA Expo Demonstrates Holistic Material Handling (VIDEO)

The Trilogiq USA Second Annual Material Handling Solution Expo is to be held on October 10th for manufacturing leaders. The focus will be how distribution centers can become more effective. The company, based in Livonia, Michigan, develops new methods and applications for manufacturing companies. Years of growth in capabilities, geographic reach, and comprehensive one-stop-shopping solutions have created a wide scope and value proposition for Trilogiq USA’s customers. 
Share:

ArtVPS launches new cloud-based platform for AEC professionals to share 3D projects

ArtVPS, the company behind Shaderlight - the leading interactive rendering plugin for Trimble SketchUp - is launching a secure, cloud-based collaboration platform that enables AEC professionals to share ideas and 3D data.
Share:

Interior animation made with Sketchup

Animation of restorans interior made with sketchup 8, free modeling software, very simple, very quick solution for presentations - animations


SketchupFurnitureModels
Share:

New SketchUp Version 8


Share:

OnTime5D plugin tested on newly released Sketchup 8

I just tested the OnTime5D plugin on the newly released Sketchup 8, and it works without a problem. Sketchup 8 was recetly released by Google and can be found on http://sketchup.google.com/.
Share:

SketchUp 8 Upgrades & Features


Google-SketchUp-8Did you realize that SketchUp has been around for some four years? Time really flies, and over the years we’ve noticed that the number of user-generated 3D buildings springing up in Google-Earth has increased dramatically, so it’s about high time a new version of this program came out which is geared toward the production of Google Earth-ready models. Google has obviously noticed that this is a popular pastime among SketchUp fans.
Share:

Google Launches SketchUp 8 3D Modeling Software

Google on Wednesday announced a new version of its 3D modeling software, SketchUp 8.
New features include model geo-location integration with Google Maps, more accurate terrain and color aerial imagery, improved photo matching for model building, and integration with Google Building Maker, a 3D modeling tool for adding buildings to Google Earth.
Share:

IES VE SketchUp plugin

The Integrated Environmental Solutions VE SketchUp plugin allows you to assign important information like location, building type, room type, construction types and HVAC systems to a SketchUp model and then import it directly into an IES tool for analysis, without having to re-build any geometry.
Key features:
1.Export groups and components from Google SketchUp™
2.New Toolbar icons
3.Color code rooms on 3D model to visualize results and input data
4.Ability to view weather data as wind rose
5.Unique ability to view MacroFlo bulk airflow on 3D model as arrows
6.Unique ability to view MacroFlo bulk airflow on 3D model as arrows
IES have come up with a plug-in for SketchUp that allows you to run an energy analysis right within your SketchUp model. And the plug-in is completely free! Join Mike in this first part of a 2-part series as he shows you how to run an energy analysis on a massing model using the IES plug-in for SketchUp.

CMSH Tripod IESVE

Museum

Share:

Popular Posts

Google SketchUp is software that you can use to create 3D models of anything you like.On this blog you can find mostly furniture 3d models. sketchup, 3d models , sketchup models, sketchup components, .skp models, sketchup model , free sketchup models , furniture models , 3d models

Followers

Category

Recent Posts